


Freshly
Focused
Remodel
It was a pleasure to partner with these clients again. Having previously renovated their primary bath and laundry room, this project focused on tying the home together with a comprehensive main floor remodel.
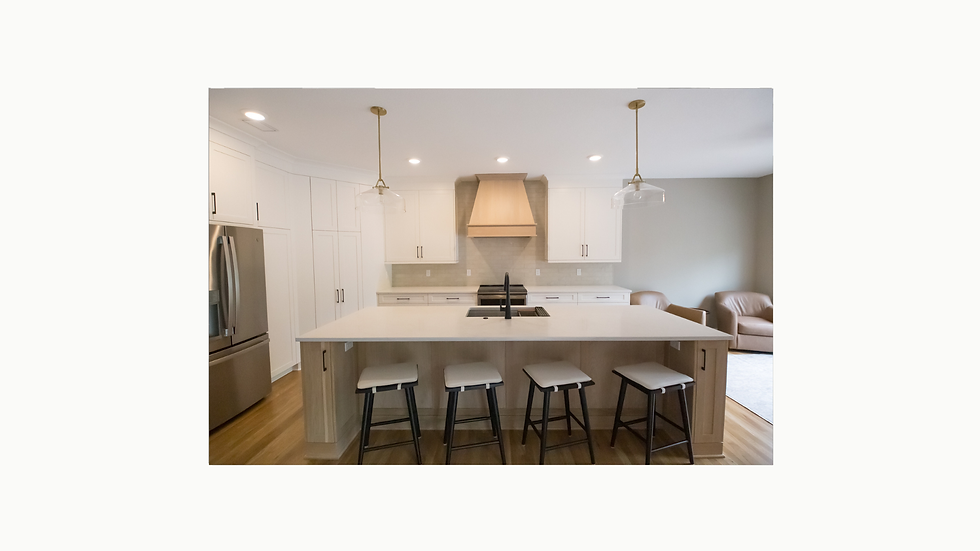
The primary goal was to improve kitchen functionality while transforming the feel of the main floor. We reconfigured the space by swapping the positions of the refrigerator and the range; this shift moves the focal point away from the refrigerator and onto a stunning new white oak hood. This change also allowed us to reorient the island to sit parallel to the hood wall. The cabinetry features a custom Alabaster finish, while the white oak island and hood are stained in Weathered Oak. To declutter the kitchen, we converted what was previously a desk and catch-all area into a dedicated beverage and coffee bar. This station includes a panel-ready double beverage drawer with an integrated ice maker, creating a truly full-service experience.
To improve storage and flow, we removed the double-door coat closet and replaced it with an accessible boot bench. The design includes custom shiplap backing, numerous hooks for the family, and enclosed storage with custom doors and drawers. We finished the bench in Caviar, a choice that ties beautifully to the color scheme used in our previous laundry room renovation. Living Room & Half Bath We updated the half bath with a shiplap feature wall in Caviar, complemented by a new white oak vanity, mirror, and lighting. In the living room, we installed new hardwoods to match the existing flooring, sanded, and refinished the entire space. We cleaned up the trim lines, finished the woodwork in Alabaster, and added stacked stone to the fireplace wall, which is now adorned with a custom white oak mantle and a Frame TV.
The home’s cohesion is completed by new white oak handrails with metal balusters spanning the upper and lower staircases, paired with fresh stair runners. In the entry, we refreshed the original French glass doors with Caviar paint, creating a striking contrast against the moody “Retreat” green walls in the office. Finally, the project is anchored by an 8-foot entry door, faux-painted to perfectly match the new white oak elements throughout the main floor. The homeowners have spent years envisioning how this space could function, and the result is a transformation they now find essential to their daily lives.
Color Pallet
SW 7044
SW 7008
SW 6207
SW 6990


